Phone:
+86-021-39198011
| Parameter | Specification / Typical Value |
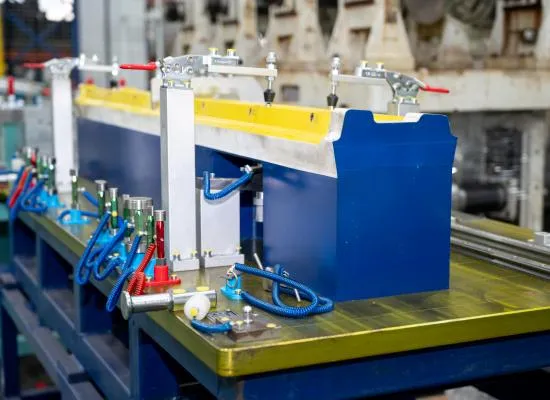
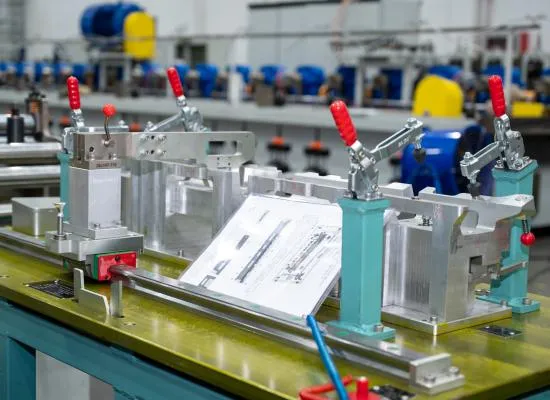
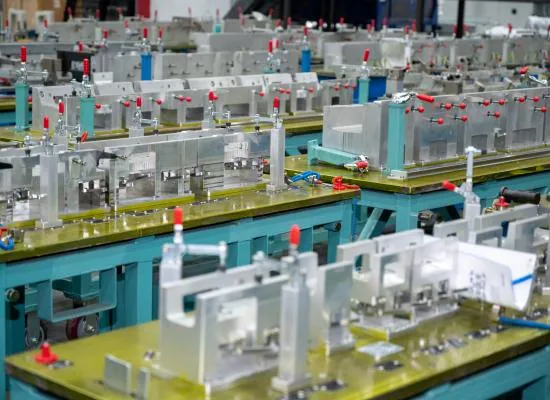
| Gauge Type | Handheld Profile Template (Go/No-Go); Bench-mounted Checking Fixture with locating pins & feeler slots; Section Comparator Template |
| Applicable Profile | C/Z Purlin, U-Channel, Hat Section, Roof/Wall Panel, Door/Window Frame, Solar Rail, Racking Upright |
| Base Material | Anodized Aluminum Alloy (6061-T6) for templates; Mild Steel baseplate (electroplated) for bench fixtures |
| Insert / Wear Part Material | Hardened tool steel (SKD11 / D2) or stainless steel (304/316) for high-wear contact edges |
| Manufacturing Method | CNC Waterjet / Laser Cutting + Hand-finishing / CNC Milling for fixture blocks |
| Inspection Tolerance (Gauge Itself) | Profile contour: ±0.05 mm – ±0.10 mm; Datum locating pins: ±0.02 mm; Flush/feeler check: ±0.10 mm |
| Checked Dimensions | Web width, flange height, lip return, corner inner/outer radius, rib depth, panel overall width, twist angle |
| Surface Finish | Anodized (Al) — clear or black; Baseplate: Chrome-plated or Black oxide; Marked with part No. & rev level |
| Identification Plate | Stainless steel tag with Profile Part No., Revision, Date of Mfg, Serial No. |
| Calibration | Supplied with dimensional inspection report / Certificate of Conformance (C of C) on request |
| Optional Accessories | Feeler gauges (0.05–1.00 mm), Digital caliper (Mitutoyo / equivalent), Height gauge, Straightedge (1m/2m) |
| Compliance Reference | ISO 9001:2015 QA process; Check built to ±10% of part tolerance per industry checking fixture standard |
| Packaging | Individual wooden case / foam-lined box with anti-rust protection |
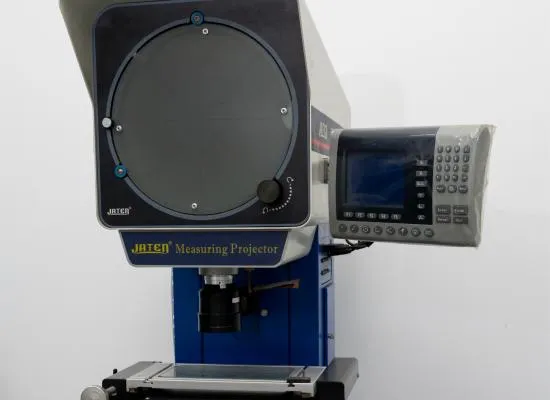
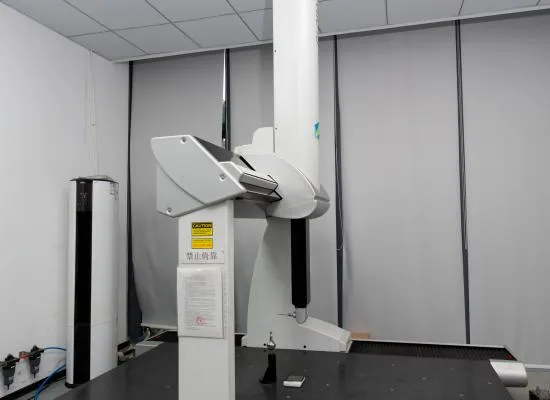
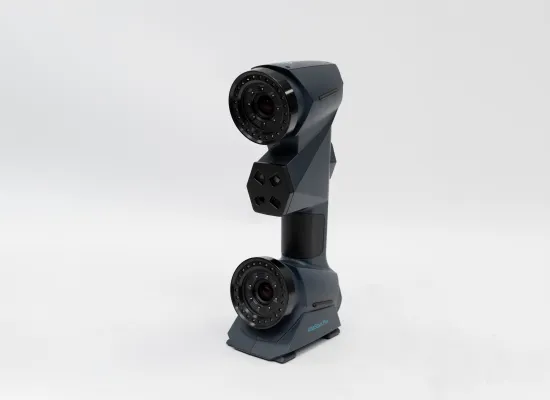
Dimensional Measurement
Surface & Finish Inspection
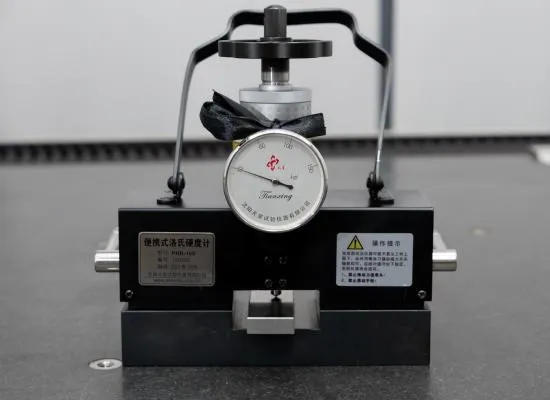
Material Property Testing
Structural Integrity (NDT)
We are looking forward to working with you. Please feel free to contact us if you have any inquiry.